Hyperdimensional wizardry, dogfooded on the bus
Learn to model beautiful CAD, draft real cut lists and BOMs, and build the thing you drew. Be first to sign up for Jess's acclaimed Fusion 360 workshop series, now with 50% more LaTeX markup.
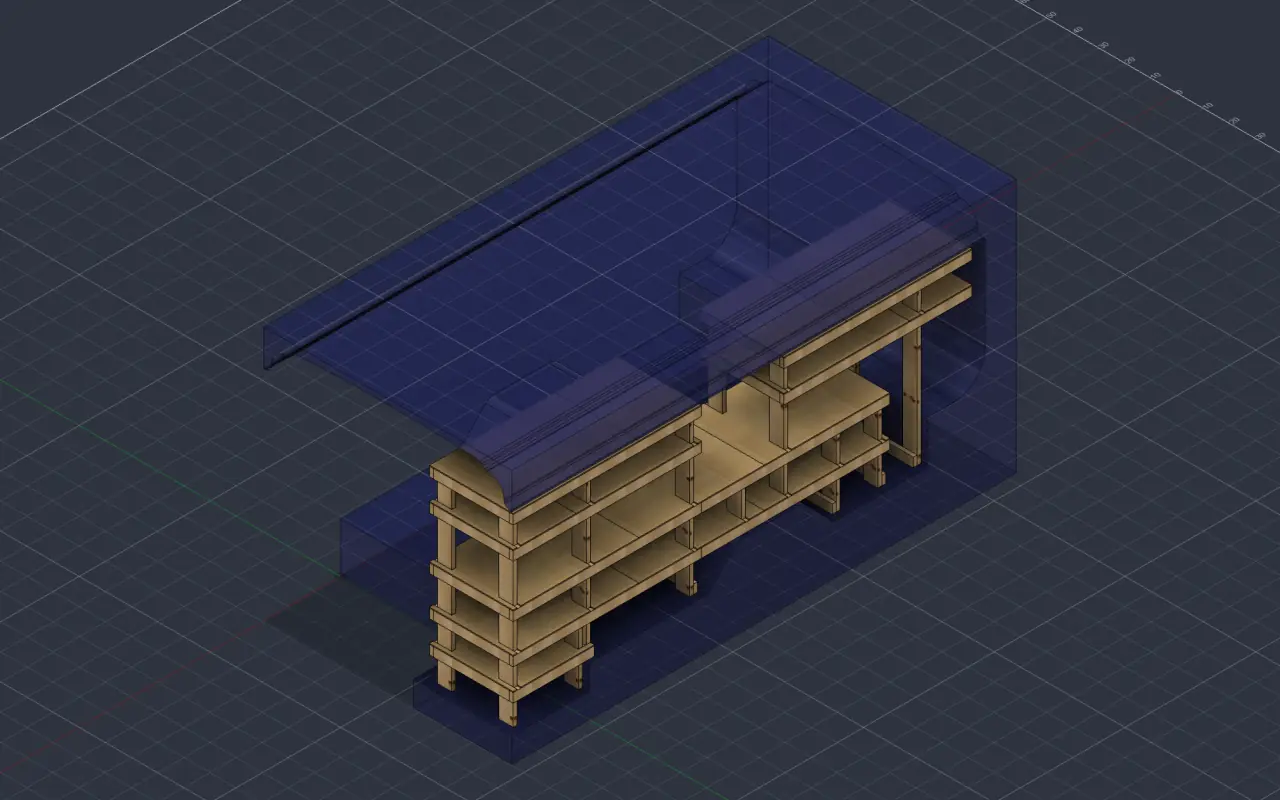
Want to become a hyperdimensional wizard? The port-side shelves below are the first build drawn this way. Be first to sign up for Jess's Fusion 360 workshop series, now with 50% more LaTeX markup.
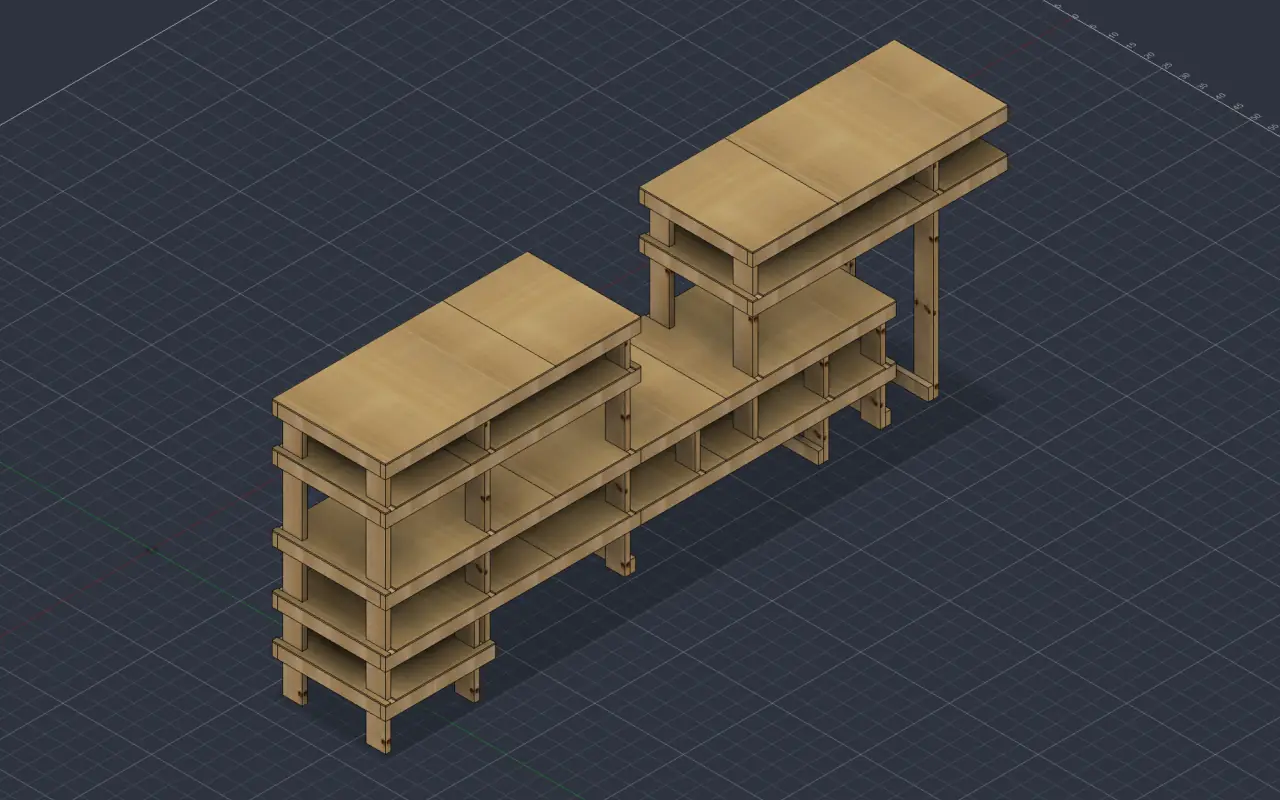
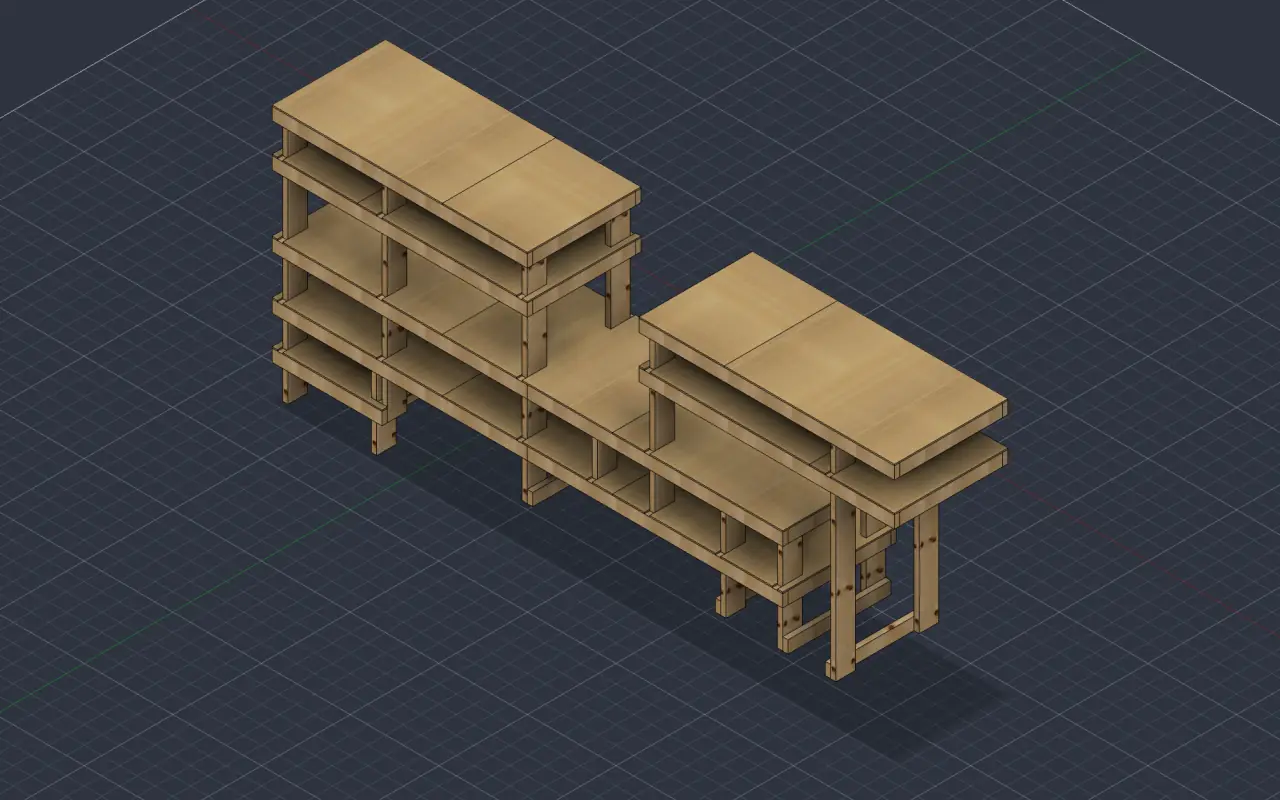
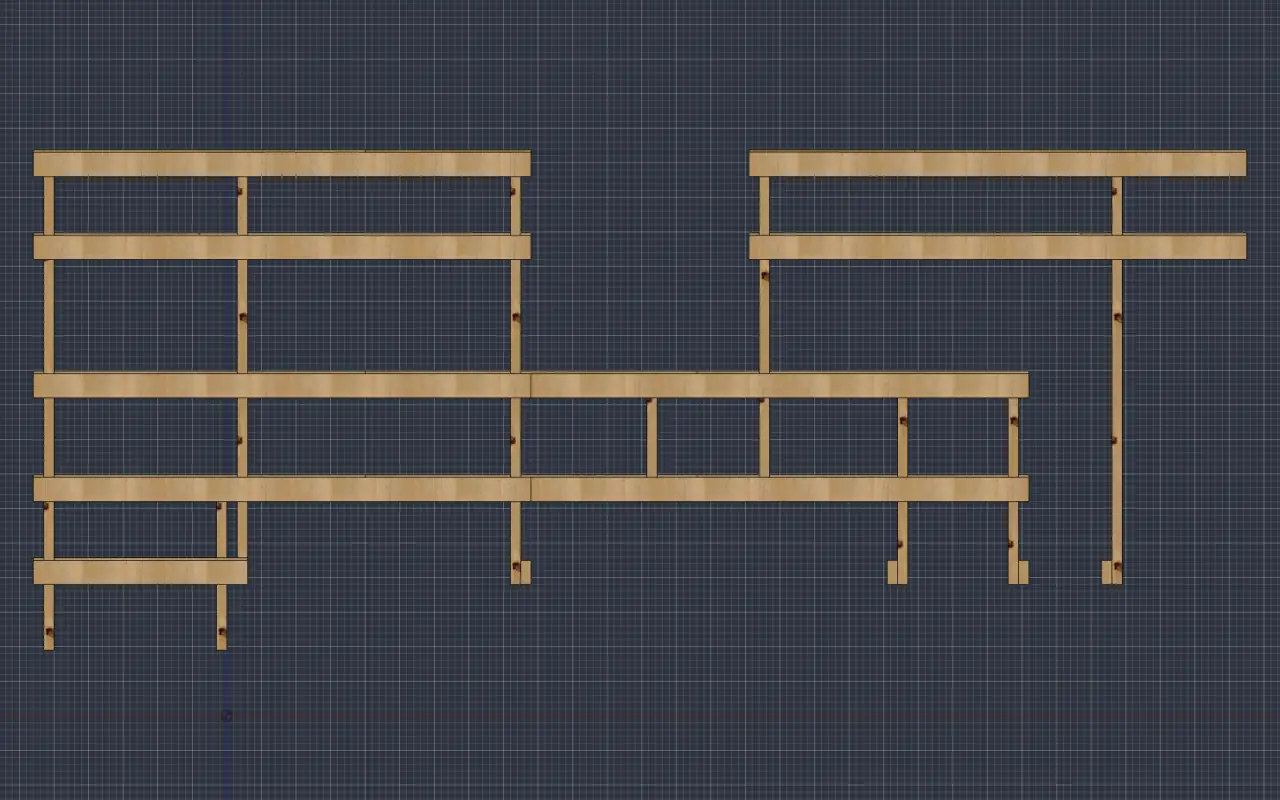
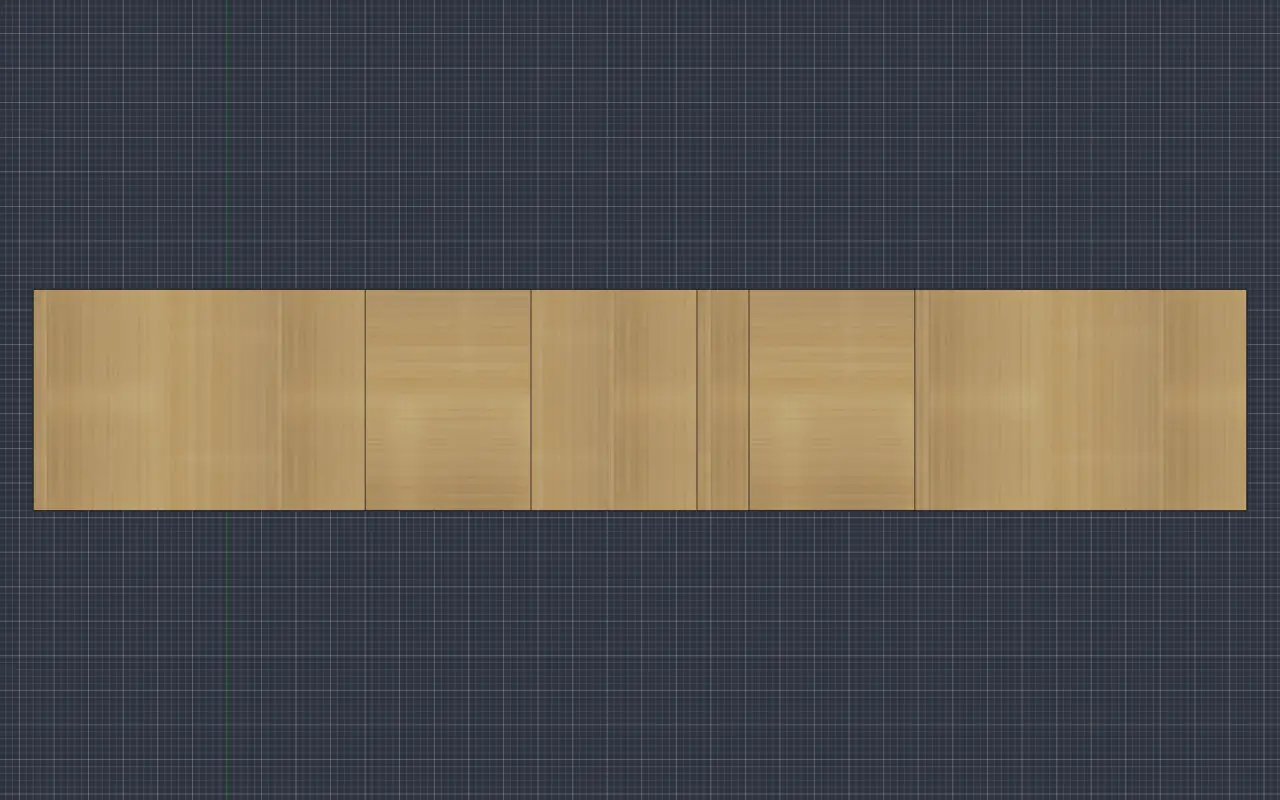
Stick-framed shelving for the port (driver’s) side of the Great Falls Tool Bus: 2×4 frames on 2×6 posts, decked with ⅜″ plywood. Three bays step up from a low 31″ entry step to a 72″-tall run, with the right-hand bay raised over the wheel arch. 175½″ long, 32″ deep, 72″ tall over the floor.
Materials
| Stock | Qty | Notes |
|---|---|---|
| 2×4 × 8 ft | 34 | 16 × 72″ rails, 52 × 29″ cross members, 2 × 31″ rails |
| 2×6 × 8 ft | 10 | 18 posts in 6 lengths |
| ⅜″ plywood, 4×8 | 5 | 15 panels, all 32″ deep; 2 strips spare |
Full cut list with per-board patterns, sheet layouts and a dimensioned drawing of every unique plywood panel: pdfs/cut_list.pdf, built from docs/cut_list.tex:
bazel build //bus_mods/jesssullivan/port_side_shelves/docs:cut_list
cp bazel-bin/bus_mods/jesssullivan/port_side_shelves/docs/cut_list.pdf bus_mods/jesssullivan/port_side_shelves/pdfs/
The stock plan is the exact cutting-stock optimum for 8-foot boards with ⅛″ kerf (docs/cutstock.py); the panel drawings are generated from the model (docs/ply_patterns.py over docs/ply_outlines.json, harvested via the Fusion MCP).
CAD
| File | What |
|---|---|
CAD/bus_hybrid_assy.f3d | Fusion archive of the whole design (bus body + shelves) |
CAD/port_side_shelves.step | The shelving assembly only |
The Fusion tree is organised for reuse: 21 part components (one per cut length / plywood shape) placed inside frame sub-assemblies, and identical frames are one component placed several times — Bay A’s z 31/46/78 frames are a single component ×3, Bay B’s z 31/46 frames a single component ×2. Edit a frame once and every level that uses it follows.
Port Side Shelves (Assembly)
├─ Posts (2x6)                        18 posts · 6 part types
├─ Bay A – Left        x −28..44      Frame A z19 · Frame A z31/z46/z78 ×3 · Frame A z66
├─ Bay B – Center low  x 44..116      Frame B z31/z46 ×2
├─ Bay C – Right high  x 75½..147½    Frame C z66 · Frame C z78
├─ Floor cleats z19                   3 × 2x4 x 29″
└─ Decks (3/8 ply)                    z 22½ · 34½ · 49½ · 69½ · 81½
Images
 |  |
 |  |
Build notes
- Cross members are 29″ = 32″ depth − two 1½″ rails. Rails are 72″ per bay; the low step is the only 31″ bay.
- Plywood is crosscut into three 32 × 48 strips per sheet; two kerfs leave the third strip at 31¾″ — use those for the 24″ panels and the 31″ step so the ten full shelves stay full depth.
- Plywood notches are drawn with dimensions in the cut list (every unique panel); still check against the installed posts before cutting.
- The 16 × 24″ 2×4 offcuts from the 72″ rails aren’t used by this design — nothing here is shorter than 29″.
Cheers, -Jess
The cut sheet
Four pages: the shopping list, every board’s cut pattern, the sheet layouts and a dimensioned drawing of each unique plywood panel.
Snapshot of bus_mods/jesssullivan/port_side_shelves in the cad repository at 63df5863f6cf; the sources and the LaTeX build live there.